
What two facing runs actually cost.
Pricing, ergonomics and space planning for a galley kitchen in Mumbai — the layout that wastes nothing, because it has no corners to waste.
Two runs facing each other give you the tightest work triangle there is. What decides the price is how both walls are fitted out, how the shutters open and what hardware carries them.
No corners means nothing wasted.
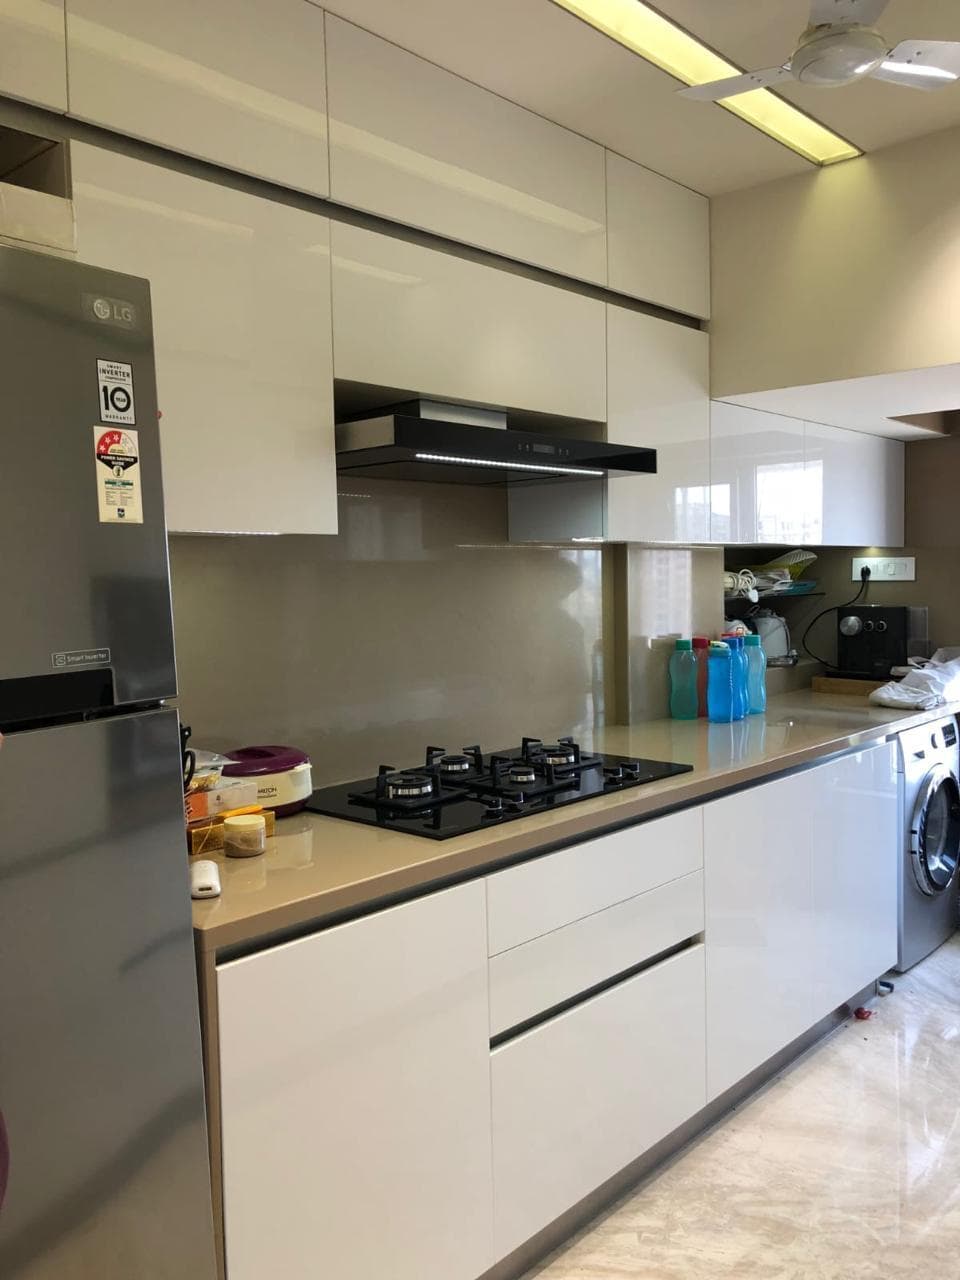
A parallel kitchen puts two counters directly opposite each other. With no awkward corner cabinets to work around, every inch of carcass volume is storage you can actually open — which is why chefs and compact Mumbai flats both favour it.
Your figure then follows the shutter material, whether you go handleless with a Gola profile, the drawer channels underneath and the countertop — costed across both walls, not one.
Parallel Kitchen Projects
Explore our real installed parallel modular kitchen projects across apartments in Mumbai.
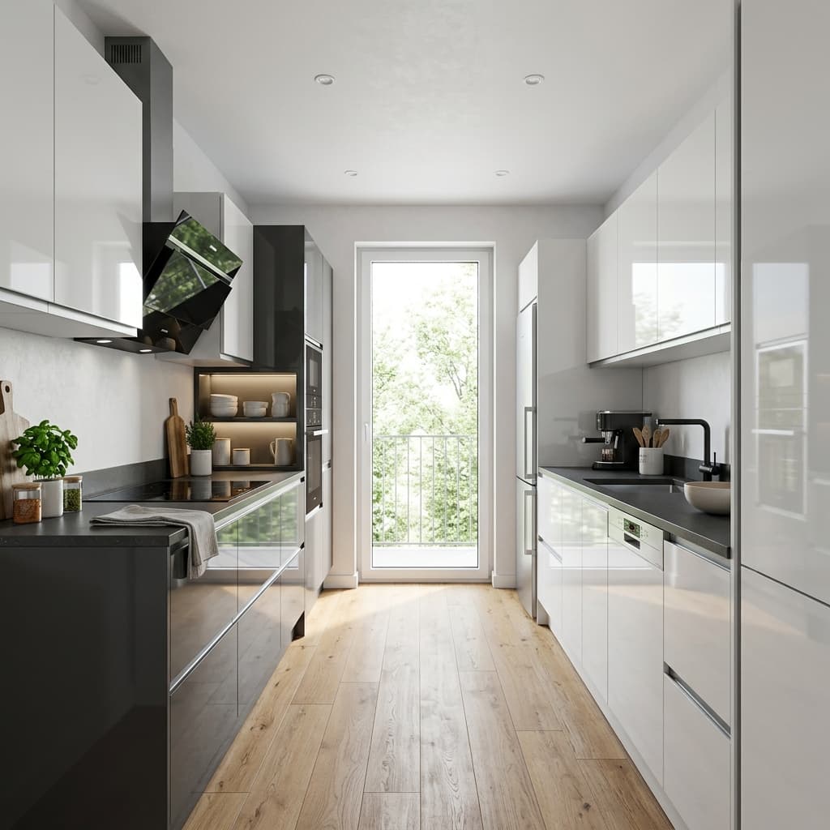
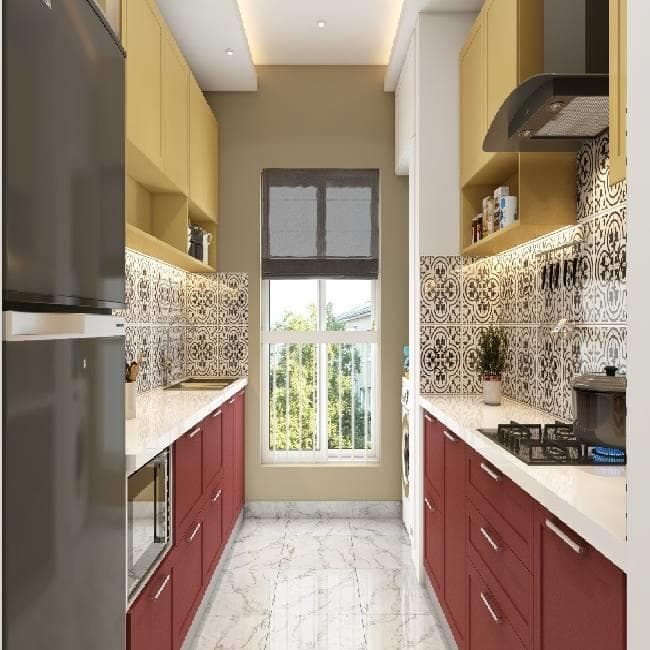
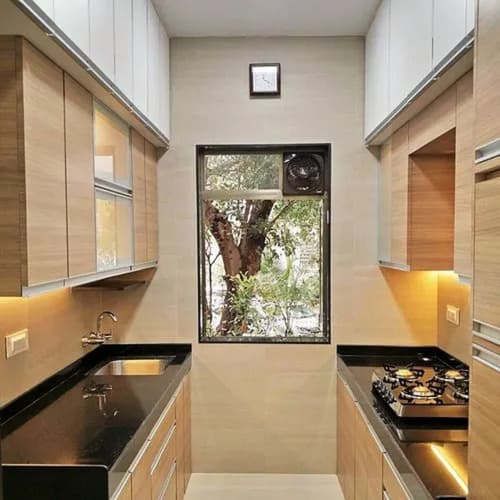
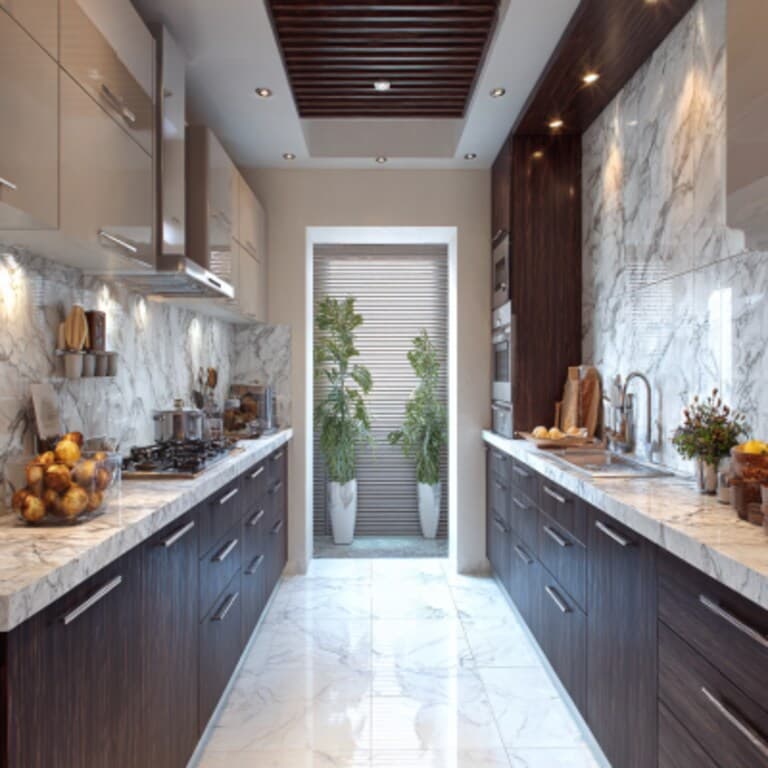
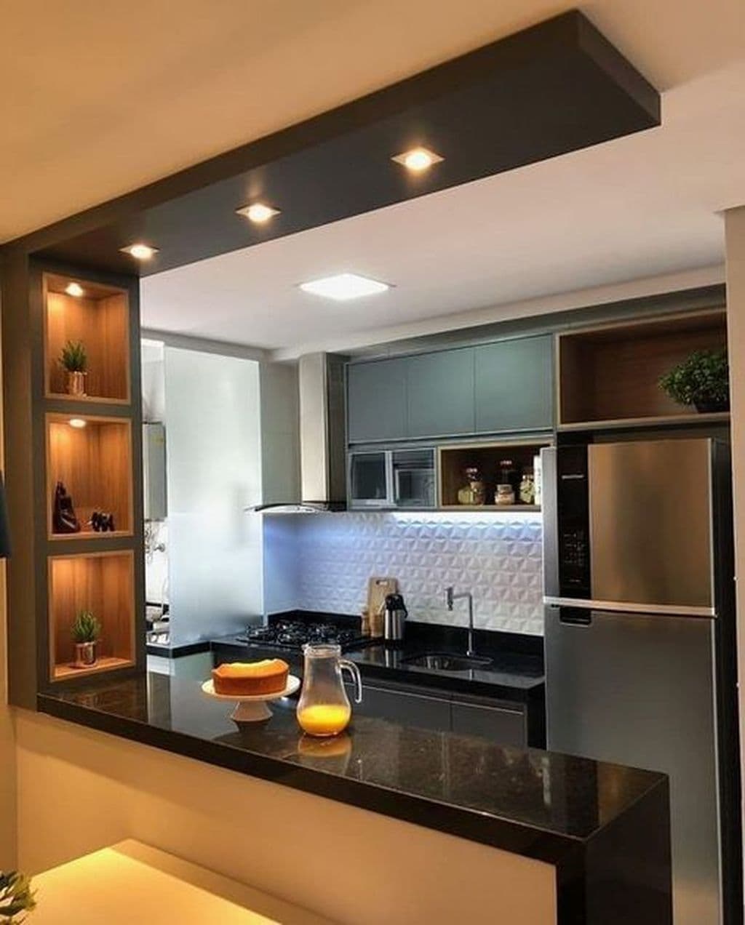
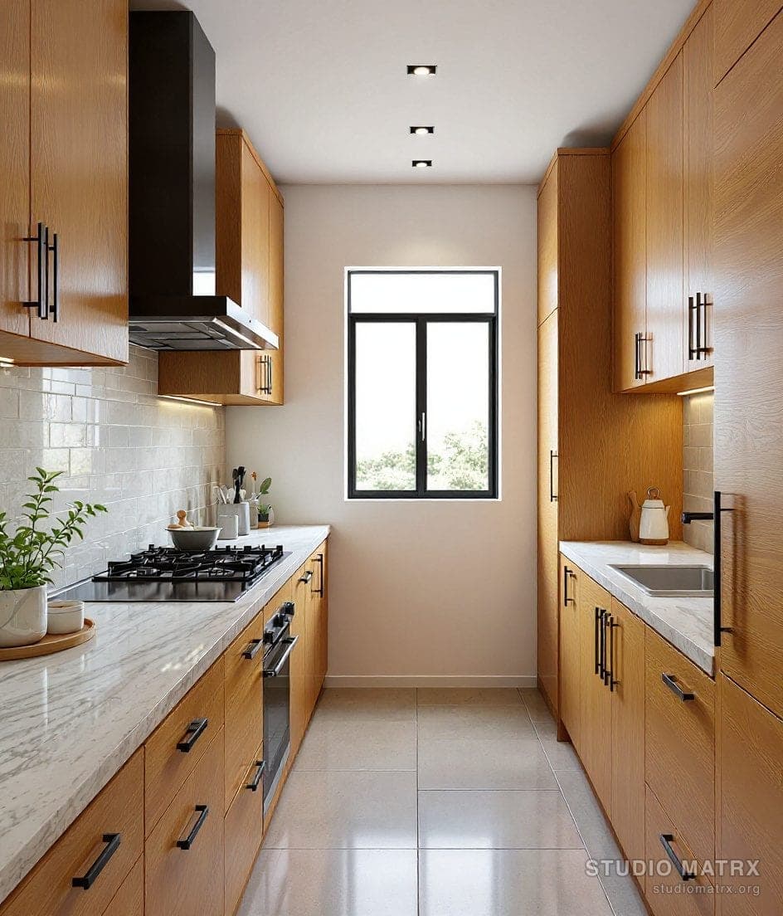
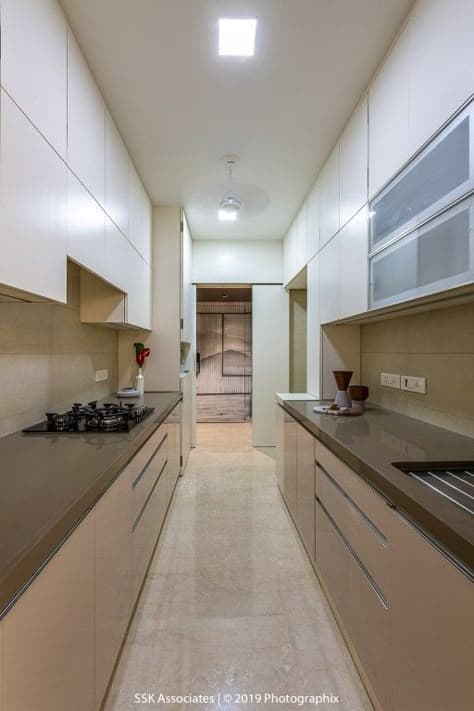
Three ways to fit out both walls.
Costed against two 8–10 ft counters on opposite walls. Your figure moves with the exact layout and the materials you settle on.
- EssentialsGet Laminate Quote
Laminate Finish
₹1.8L – ₹2.8L- Plywood / HDMR carcass
- Laminate shutter finish
- Standard soft-close hinges
- Granite countertop (both walls)
- Most PopularRecommendedGet Acrylic Quote
Acrylic / Gola Profile
₹2.8L – ₹4.5L- BWP marine plywood carcass
- Acrylic shutters + Gola aluminium profiles
- Soft-close tandem drawers & bottle pull-outs
- Quartz countertop
- Under-cabinet LED lighting
- PremiumGet Designer Quote
Designer PU / Glass
₹4.5L – ₹7.0L+- 710 BWP marine plywood carcass
- Matt PU finish or tinted glass shutters
- Aventos lift-up mechanisms & Blum hardware
- Premium quartz countertop on both sides
- Full tall-unit pantry & appliance integration
Figures are indicative for Mumbai and exclude GST. The real number follows your counter lengths, walkway width, accessories and site conditions — we put it in writing after a free site visit.
Questions we get every week.
- For a standard parallel layout (two 8–10 ft running counters on opposite walls), costs typically range from ₹1.8 lakh for laminate finishes to ₹7.0 lakh+ for acrylic, PU, or handleless Gola profile systems with soft-close Blum / Hettich drawers.
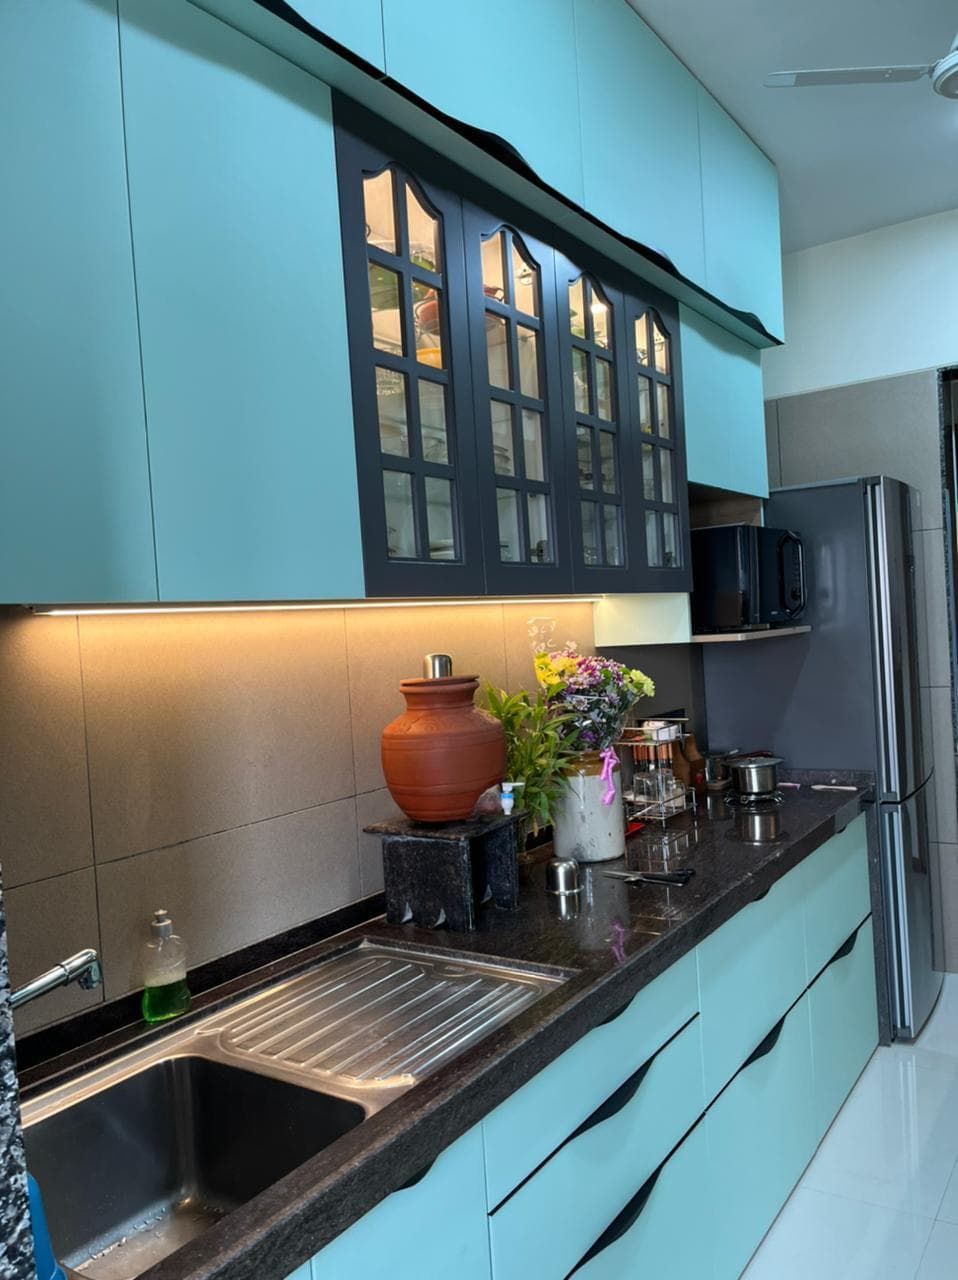
Get the number for both your walls.
Send us the two counter lengths and the walkway between them. You’ll get an itemised quote back — both runs priced separately, nothing bundled.
- Free site visit
- Free 3D design
- Fixed, itemised quote
- No obligation